
Hi There! Is this Your First Time?
Did you know if you Register you have access to free search tools including the ability to save listings and property searches? Did you know that you can bypass the search altogether and have listings sent directly to your email address? Check out our how-to page for more info.
- Price$724,900
- Beds5
- Baths5
- SQ. Feet5,570
- Acres6.79
- Built2003






760 Singley Drive, Locust Grove
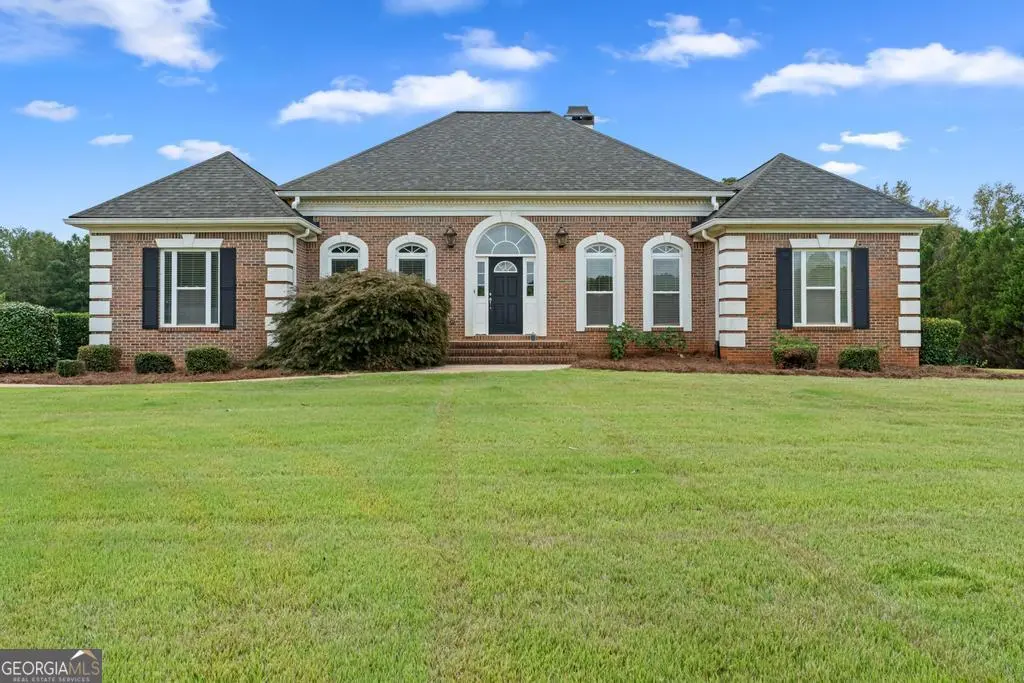
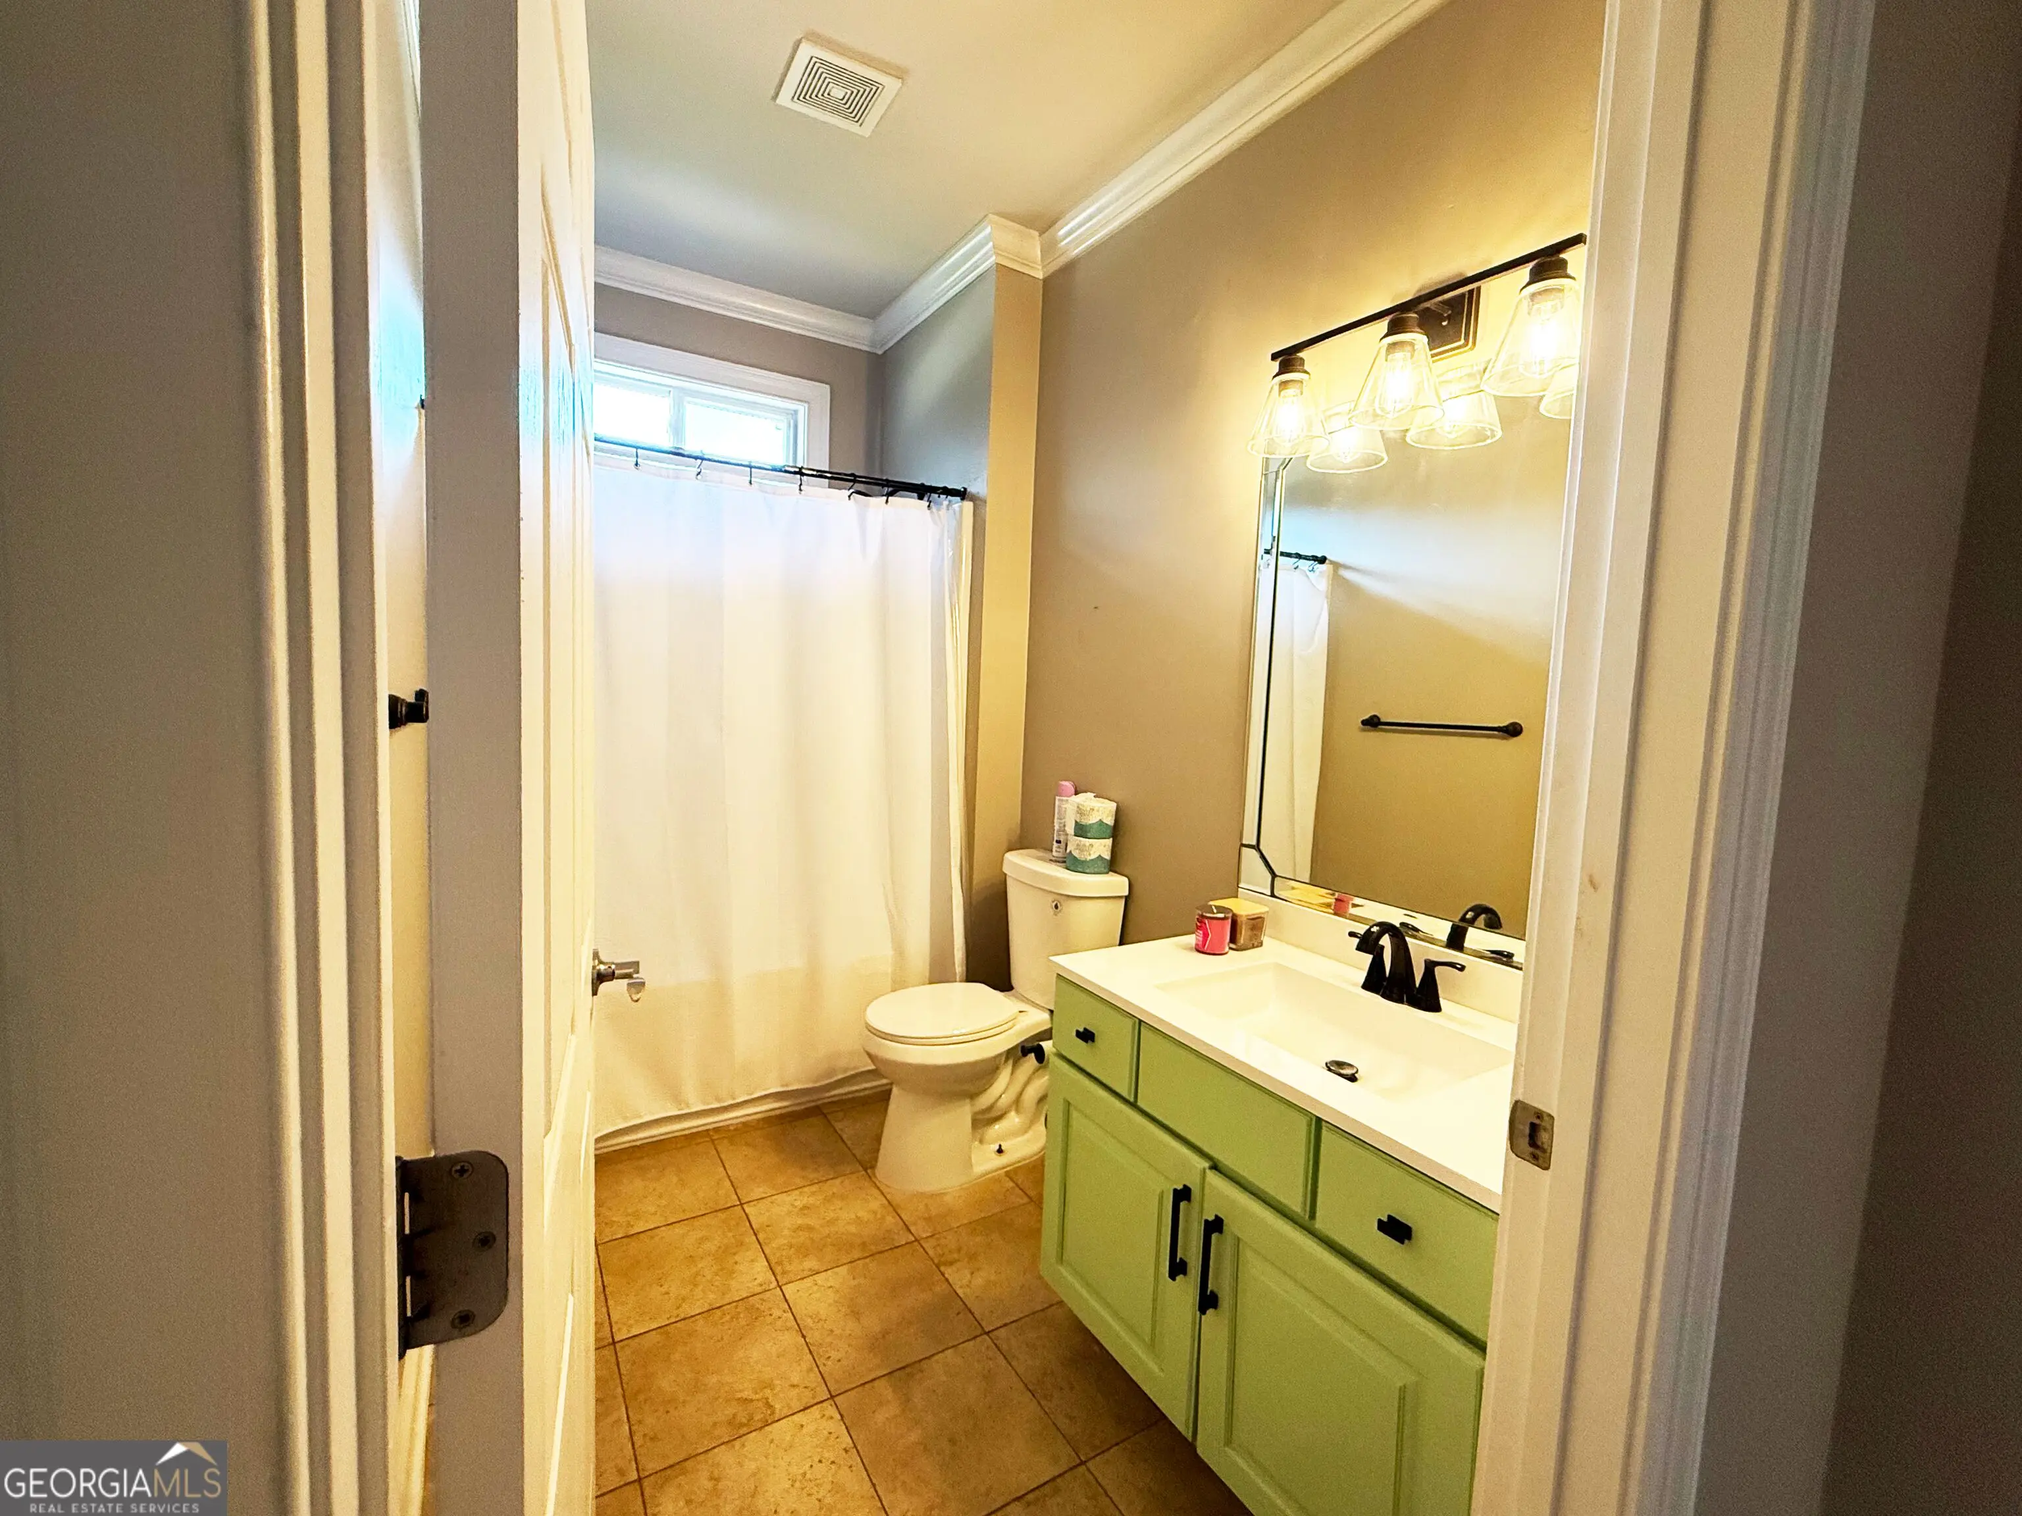
EXECUTIVE BRICK ESTATE | 6.79 ACRES | IN-GROUND POOL | MULTI-GENERATIONAL LIVING Exceptional executive living meets incredible flexibility in this nearly 5,600-square-foot, four-sided brick home situated on 6.79 acres. With expansive living spaces, generously sized bedrooms, beautifully renovated baths and kitchen, a private pool, and an adaptable terrace level, this property offers a rare combination of space, privacy, and opportunity. A grand foyer welcomes you into the main level, leading to a formal dining room with trey ceiling and spacious living areas throughout. The renovated kitchen is designed for both everyday living and entertaining, featuring a large bar, gas range/oven with skillet cooktop, stainless steel appliances, and an oversized pantry. The impressive primary suite features a trey ceiling, spacious sitting area, enormous walk-in closet, and beautifully renovated spa-like bath with a large shower and soaking tub. Two additional bedrooms each offer walk-in closets and share a Jack-and-Jill bath, while a fourth bedroom is privately positioned on the opposite side of the home with its own full bath. A spacious laundry room completes the main level. The terrace level adds an exceptional second living area with a private bedroom and full bath featuring a separate shower and clawfoot soaking tub. A spacious den with built-in bookshelves, office, workout area, and abundant unfinished space provide incredible flexibility for family, guests, hobbies, or future expansion. An additional sewage pump has already been installed, providing the opportunity to create an additional bathroom or relocate the laundry to the terrace level. Relocating the laundry would also create the potential to substantially expand the already generous kitchen pantry-a smart opportunity for the next owner to customize the home to their needs. Step outside to your private backyard retreat featuring a 36' x 18' in-ground swimming pool, expansive cool-deck concrete surround, pergola, and additional concrete entertaining area. The two-car garage provides convenient parking and storage. Perfectly suited for a large or multi-generational family, this home offers multiple private spaces while maintaining generous areas for gathering and entertaining. The combination of nearly 5,600 square feet, 6.79 acres, four-sided brick construction, renovated spaces, pool, and an incredibly versatile floor plan makes this a truly distinctive executive property. SPECIAL FINANCING INCENTIVE: 1%-2% toward closing costs may be available when financing is obtained exclusively through Northpoint Mortgage with Shea Neeley, 404-444-3289. OPEN HOUSE - SEPTEMBER 17 | 11:00 AM-1:00 PM A rare opportunity to enjoy the space and privacy of an estate while having the flexibility to make the home uniquely your own.
Essential Information
- MLS® #10840607
- Price$724,900
- Bedrooms5
- Bathrooms5.00
- Full Baths4
- Half Baths1
- Square Footage5,570
- Acres6.79
- Year Built2003
- TypeResidential
- Sub-TypeSingle Family Residence
- StyleBrick 4 Side, Contemporary
- StatusNew
Amenities
- UtilitiesCable Available, Electricity Available, High Speed Internet, Propane, Underground Utilities
- Parking Spaces8
- ParkingAttached, Garage, Garage Door Opener, Kitchen Level, Parking Pad, Side/Rear Entrance
- Has PoolYes
- PoolIn Ground, Salt Water
Exterior
- Exterior FeaturesSprinkler System
- Lot DescriptionLevel
- RoofComposition
- ConstructionBrick
Additional Information
- Days on Market2
Community Information
- Address760 Singley Drive
- Subdivisionnone
- CityLocust Grove
- CountyHenry
- StateGA
- Zip Code30248
Interior
- Interior FeaturesBookcases, Double Vanity, High Ceilings, In-Law Floorplan, Master On Main Level, Pulldown Attic Stairs, Separate Shower, Soaking Tub, Tile Bath, Vaulted Ceiling(s), Walk-In Closet(s)
- AppliancesConvection Oven, Dishwasher, Double Oven, Electric Water Heater, Indoor Grill, Refrigerator, Stainless Steel Appliance(s), Water Softener
- HeatingCentral, Electric, Forced Air, Heat Pump
- CoolingCeiling Fan(s), Central Air, Electric, Heat Pump
- FireplaceYes
- # of Fireplaces1
- FireplacesFactory Built, Family Room
- StoriesOne
School Information
- ElementaryUnity Grove
- MiddleLocust Grove
- HighLocust Grove
Listing Details
- Listing Provided Courtesy Of Sweet Realty
 The data relating to real estate for sale on this web site comes in part from the Broker Reciprocity Program of Georgia MLS. Real estate listings held by brokerage firms other than Go Realty Of Georgia & Alabam are marked with the Broker Reciprocity logo and detailed information about them includes the name of the listing brokers.
The information being provided is for consumers' personal, non-commercial use and may not be used for any purpose other than to identify prospective properties consumers may be interested in purchasing. Information Deemed Reliable But Not Guaranteed.
The broker providing this data believes it to be correct, but advises interested parties to confirm them before relying on them in a purchase decision.
Copyright 2026 Georgia MLS. All rights reserved.
Listing information last updated on September 7th, 2026 at 6:08pm CDT.